Cubes
ScandiHut Cube Summary Here
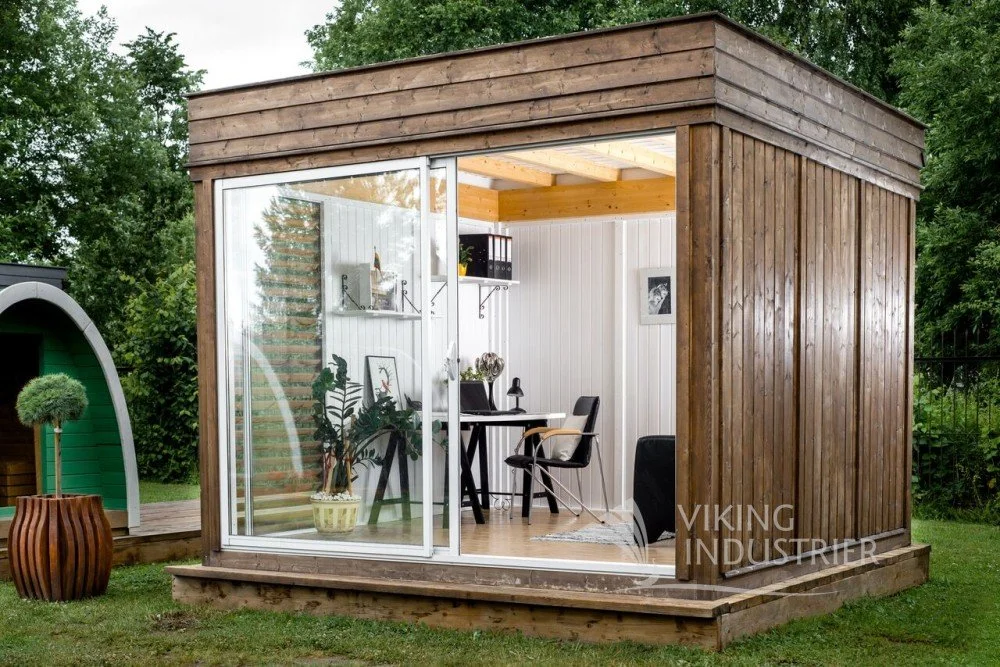
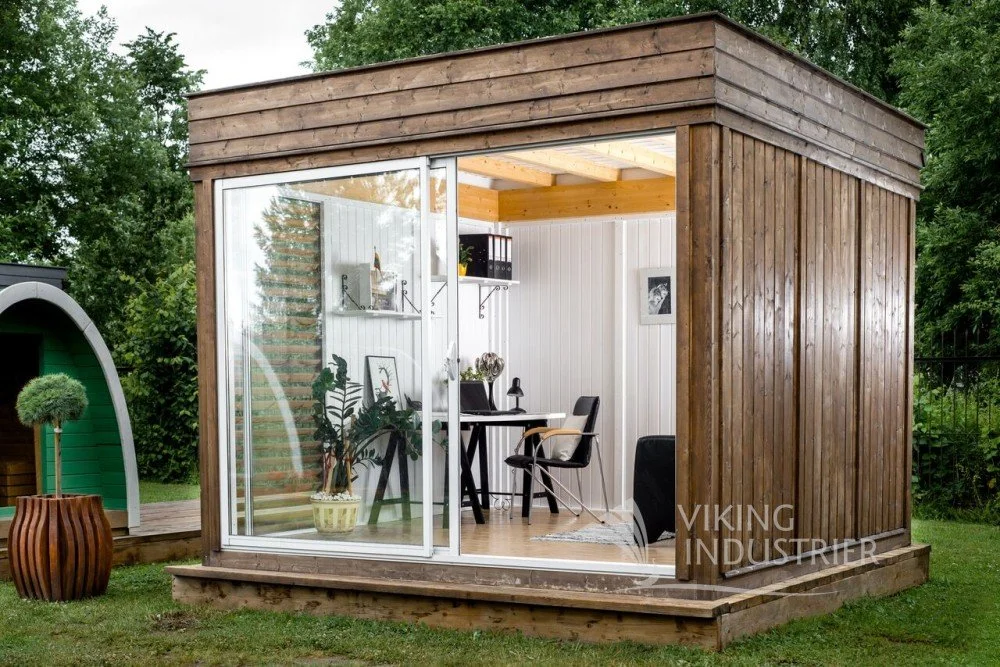
O F F I C E C U B E
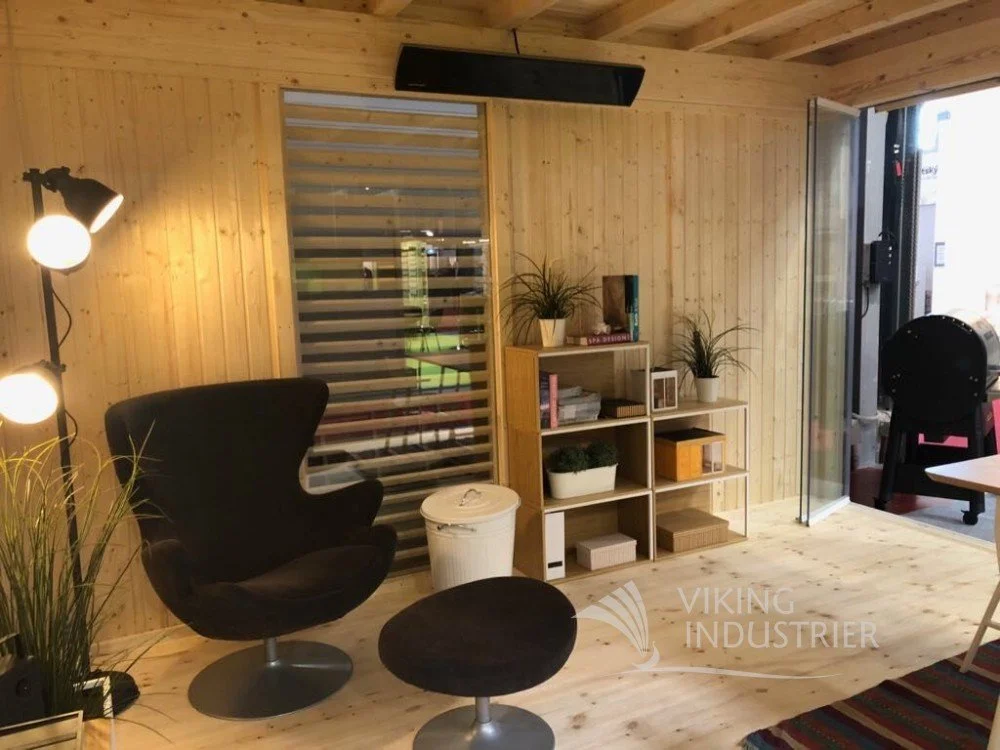
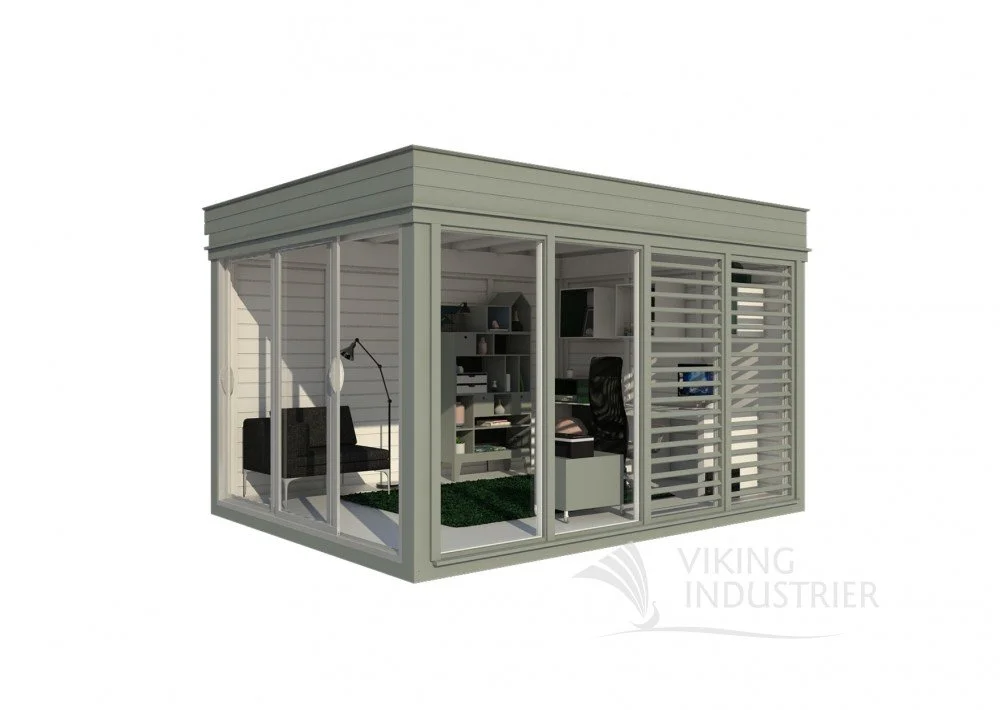
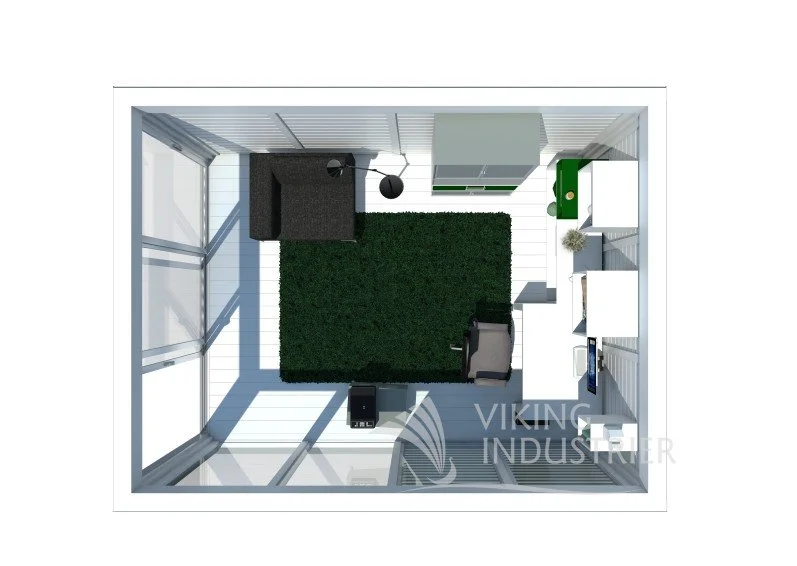
Viking Cube frame from spruce: insulated floor and roof panels, 4 columns. Insulation - stone wool (50 mm). The frames are made from glue-laminated spruce beams. The frame consists of a bottom frame (100 x 140 mm), columns (140 x 140 mm), and top frame (140 x 200 mm) and withstands 183 kg/m2 roof load. The floor is made of a 146 x 28 mm floorboard.
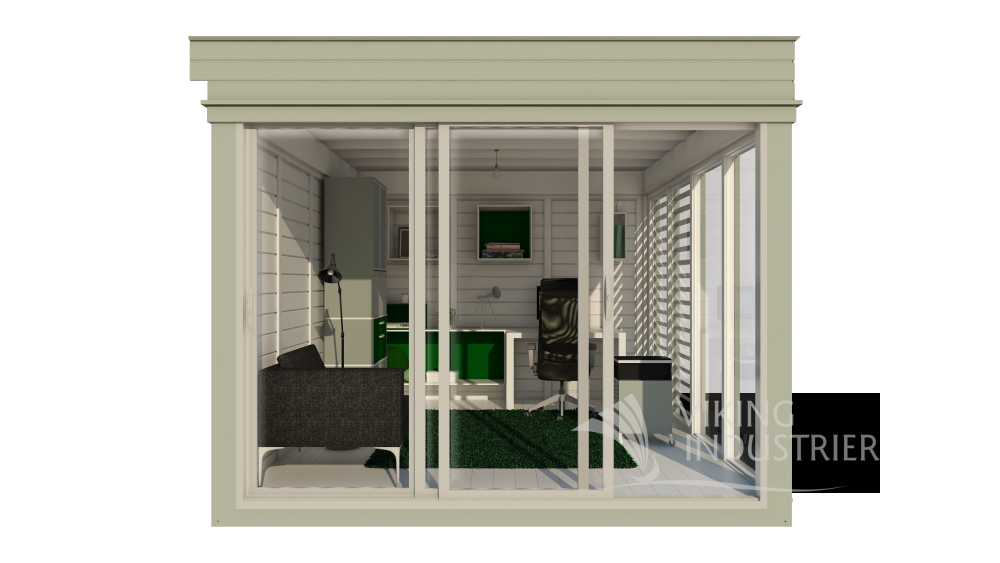
Aluminum 3-rails sliding door system with locks „Reynaers“. The size of the door is 3000 x 2200 mm. Design depth is 50 mm for wings and 120 mm for frames double ground ways and 184 mm for triple ground ways frames. Airtightness: up to 600 Pa (class 4); Water tightness: up to 300 Pa (class 7A); Wind load resistance: up to 1600 Pa (class 4); The thickness of the glass packet: 24 mm; Thermal mold: 1.1 W/(m2 K); System profile frame: 45 mm; Color: metallic/white. Sliding doors in both directions.
Insulated full panel wall. Panel size is 1000 x 2200 mm; Wall frame 45 x 45 mm, insulation - 50 mm (stone wool), panel covered with 96 x 12 mm inside and outside 145 x 18 mm spruce cladding boards. The thickness of the finished wall segment is 75 mm. A wooden glass wall with a glass package. Panel size is 1000 x 2200 mm; Wall frame 75 x 45 mm with glass package of one chamber window. Decorative sunscreen wall with glass package. Wall panel dimensions are (1000 x 2200 mm); Wall frame 75 x 45 mm, horizontal sunscreen wall consists of 18 x 50 mm boards with glass package of one chamber (2 glasses).
The walls, floor, and roof of our garden offices are all insulated to lower energy costs. We use stone wool to insulate our garden offices for these reasons: fire resilience, thermal properties, acoustic capabilities, durability, aesthetics, water properties, and circularity. We include all of the screws, nails, and fixings needed to put your garden building together! So there's no need to worry about the type of screws or length of nails etc you might need to get started, it's all there in the pack!
P R O D U C T S P E C S:
EXTERNAL DIMENSIONS: 99 SF
GROUND AREA: 12.33 X 10.69 FT.
UNIT PRICE: $15,000
D E T A I L S:
Includes: All windows, doors, roofing, & grill.
Stain and or paint not included.
Current US estimate (FOB Portland, Maine in the US), subject to change based on customer requirements and material cost.Shipping not included.
G L A M P I N G C U B E 6 X 2 1
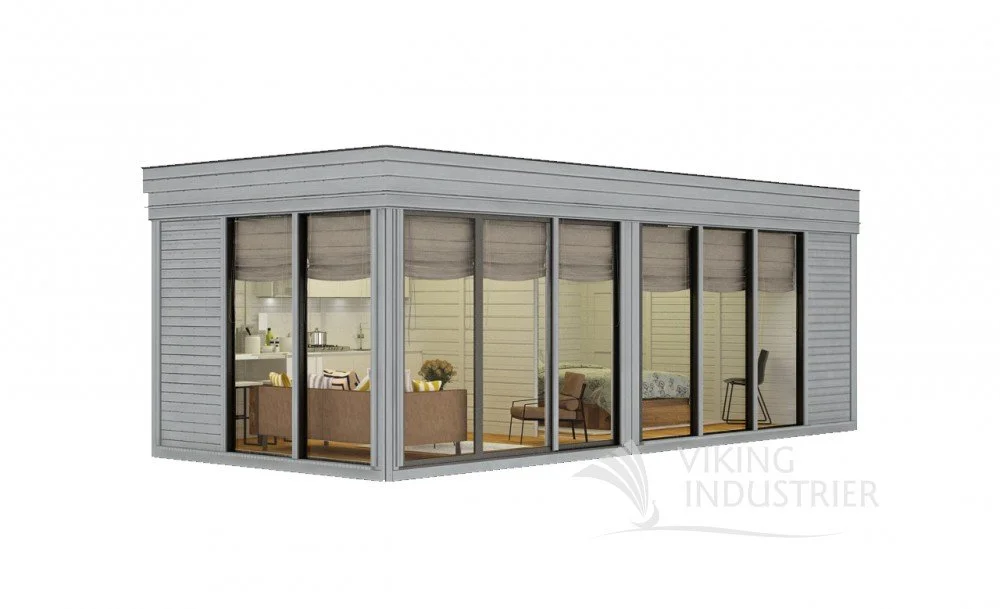
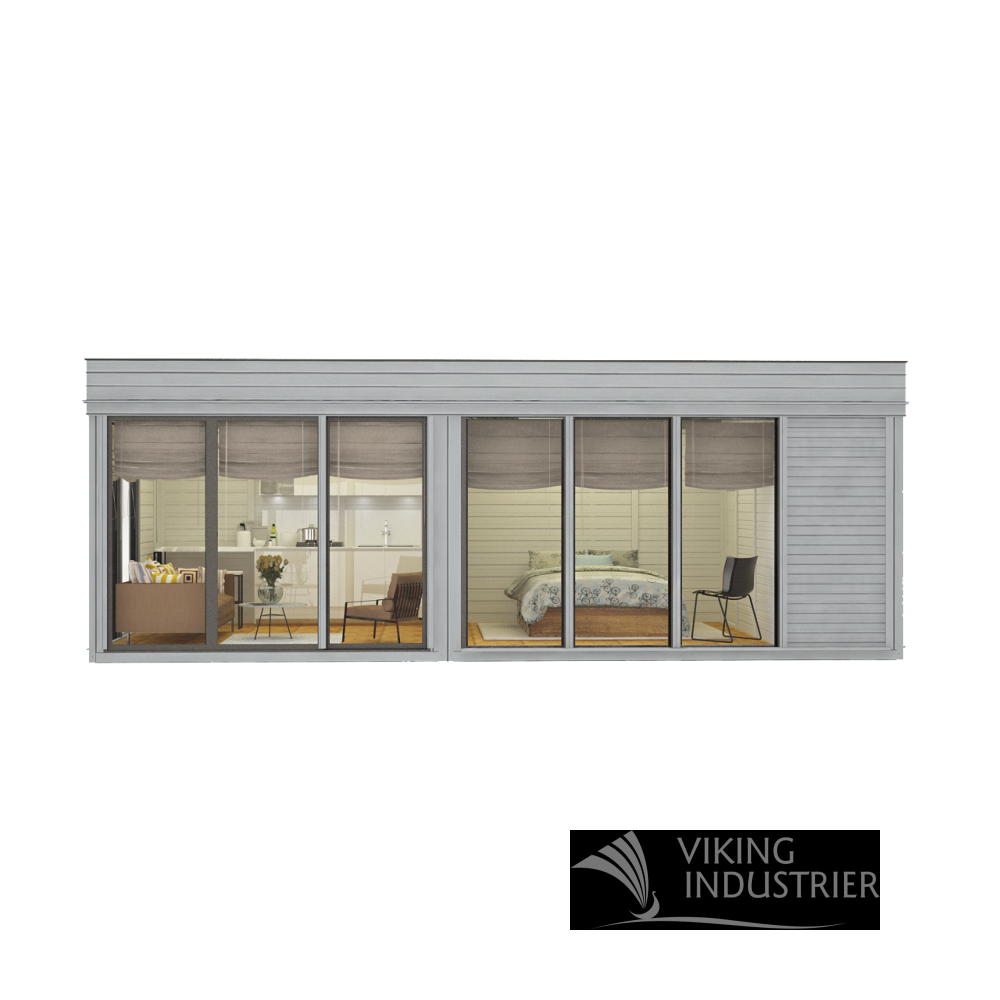
An all-year-round insulated Cube is perfect for people who do not want to lose their comfort in nature rides. The interior of the Glamping Cube is divided into three spaces: a shower room, a bedroom, and a living room with a kitchen area. The bedroom and living room are open (between rooms there is no door, only a wooden partition). In the cube, there is a lot of light through the large glass walls in the bedroom and living room. We are not big fans of OSB sheets as far as the floor is concerned. So the floor comes with 28 mm wooden boards from spruce. This is a comfortable 2-4 person-friendly home.
P R O D U C T S P E C S:
EXTERNAL DIMENSIONS: 99 SF
GROUND AREA: 12.33 X 10.69 FT.
UNIT PRICE: $15,000
D E T A I L S:
Includes: All windows, doors, roofing, & grill.
Stain and or paint not included.
Current US estimate (FOB Portland, Maine in the US), subject to change based on customer requirements and material cost.Shipping not included.
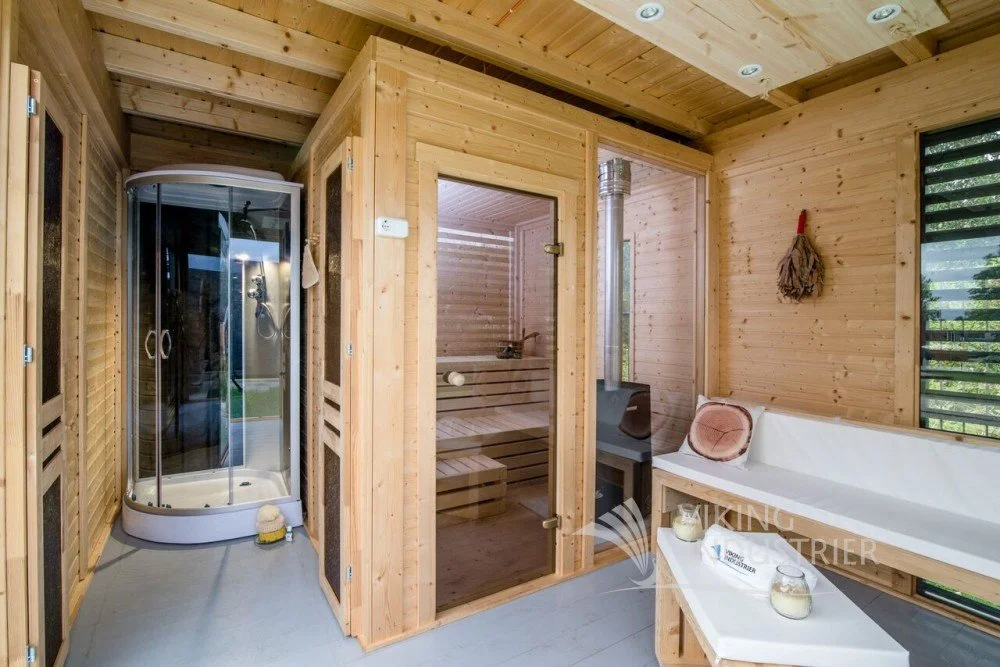
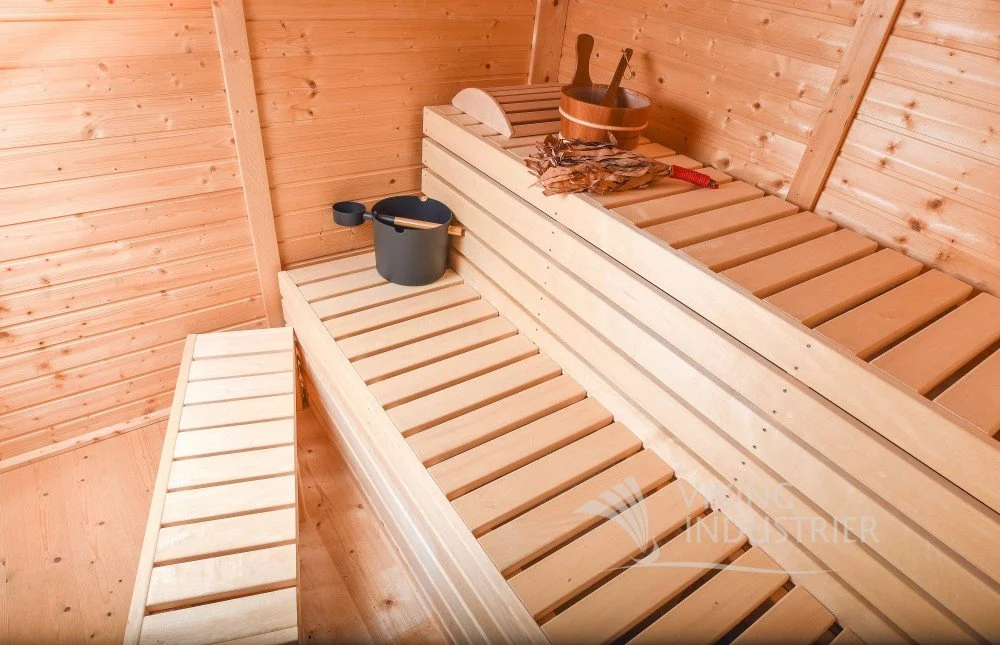
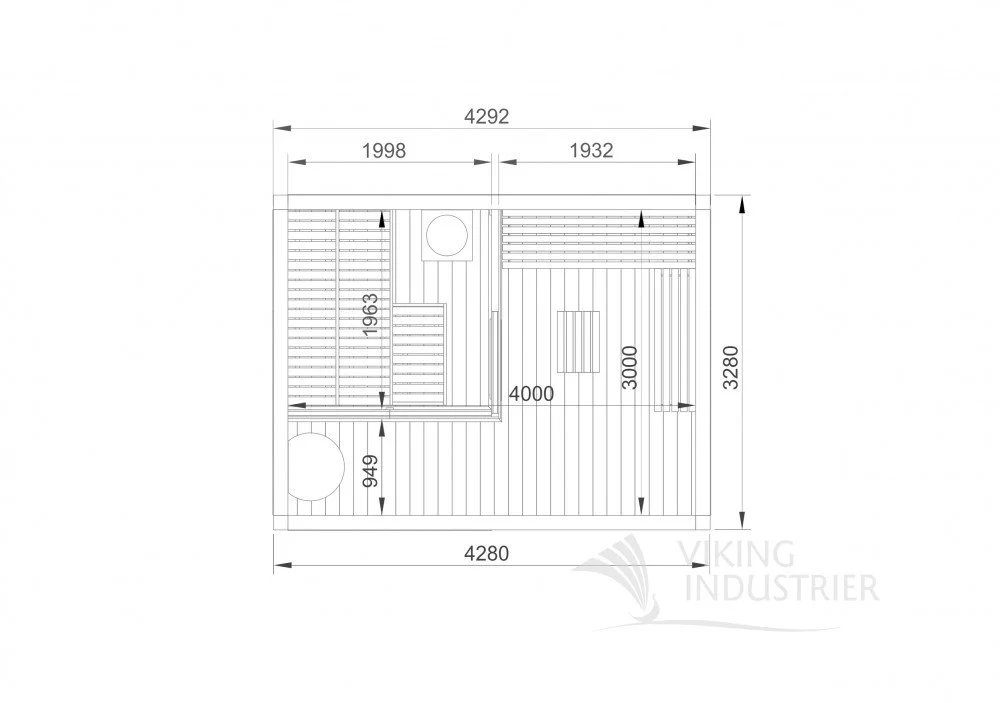
S A U N A C U B E 3 X 4
FRAME. The frame is made from glue-laminated spruce beams. Frame consists of bottom frame (100 x 140 mm), columns (140 x 140 mm), top frame (140 x 200 mm) and withstands 183 kg/m2 roof load.
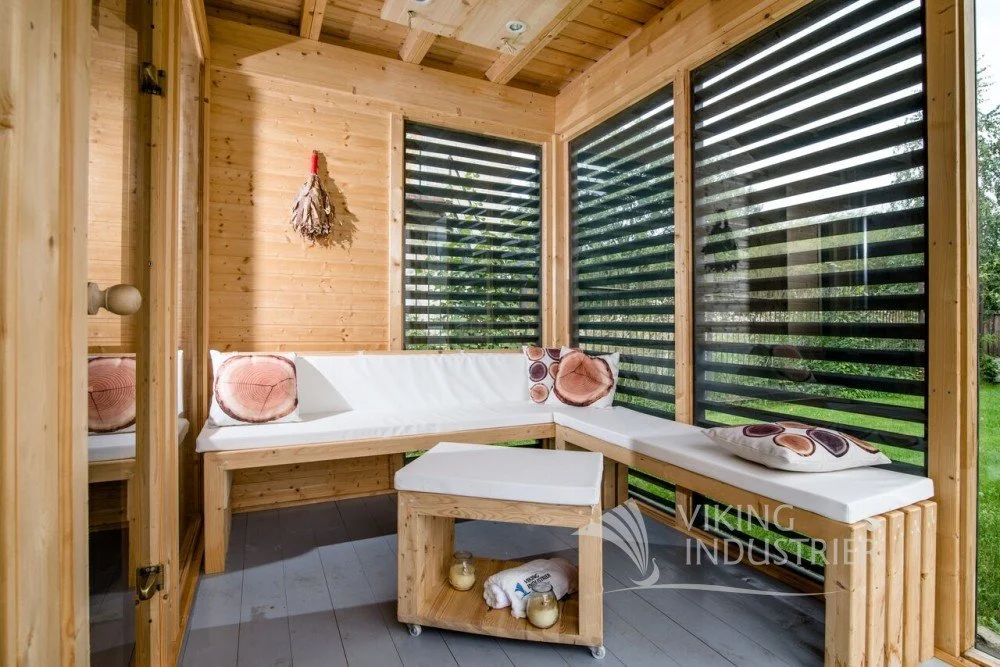
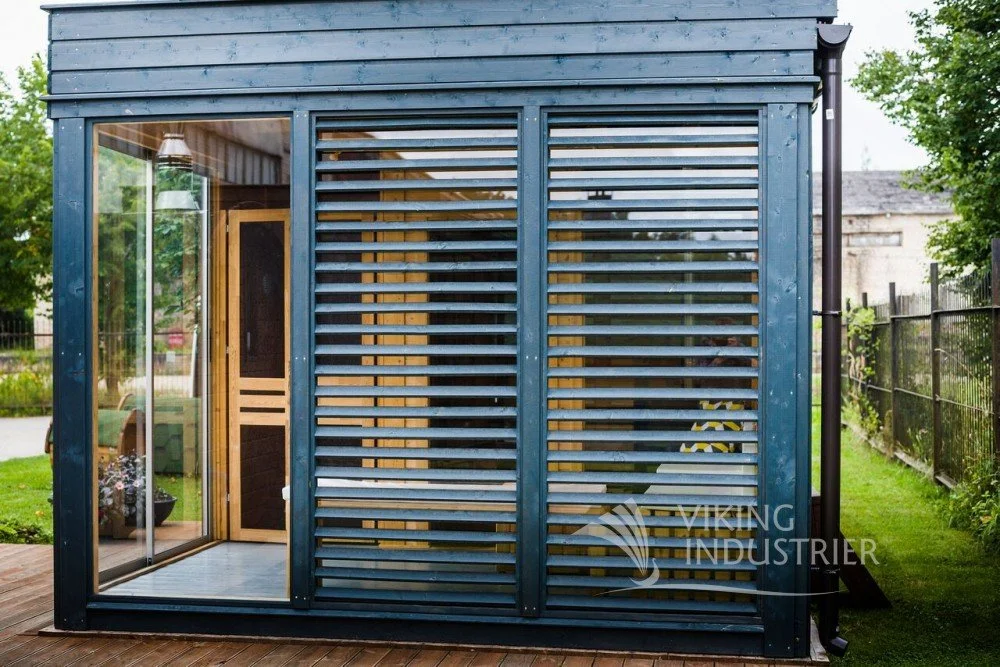
THE WALLS. The 1000 x 2200 mm walls are made of spruce wood of Northern Europe. The light, golden-white spruce are ideal for Cubes' construction designs. Standard full panel wall. Wall frame 45 x 45 mm, panel covered with inside 96 x 12 mm and outside 145 x 18 mm horizontal spruce cladding boards. Insulated full panel wall. Wall frame 45 x 45 mm, panel covered with inside 96 x 12 mm and outside 145 x 18 mm horizontal spruce cladding boards. Insulated full panel wall with small windows (square or rectangle). Wall frame 45 x 45 mm, panel covered with inside 96 x 12 mm and outside 145 x 18 mm horizontal spruce cladding boards. Size of windows: 180 x 1200 mm and 200 x 200 mm. Decorative sunscreen wall. Wall frame 75 x 45 mm, horizontal sunscreen wall consists of 18 x 95 mm boards. Wooden tempered glass wall. Wall frame 75 x 45 mm with full tempered glass window.
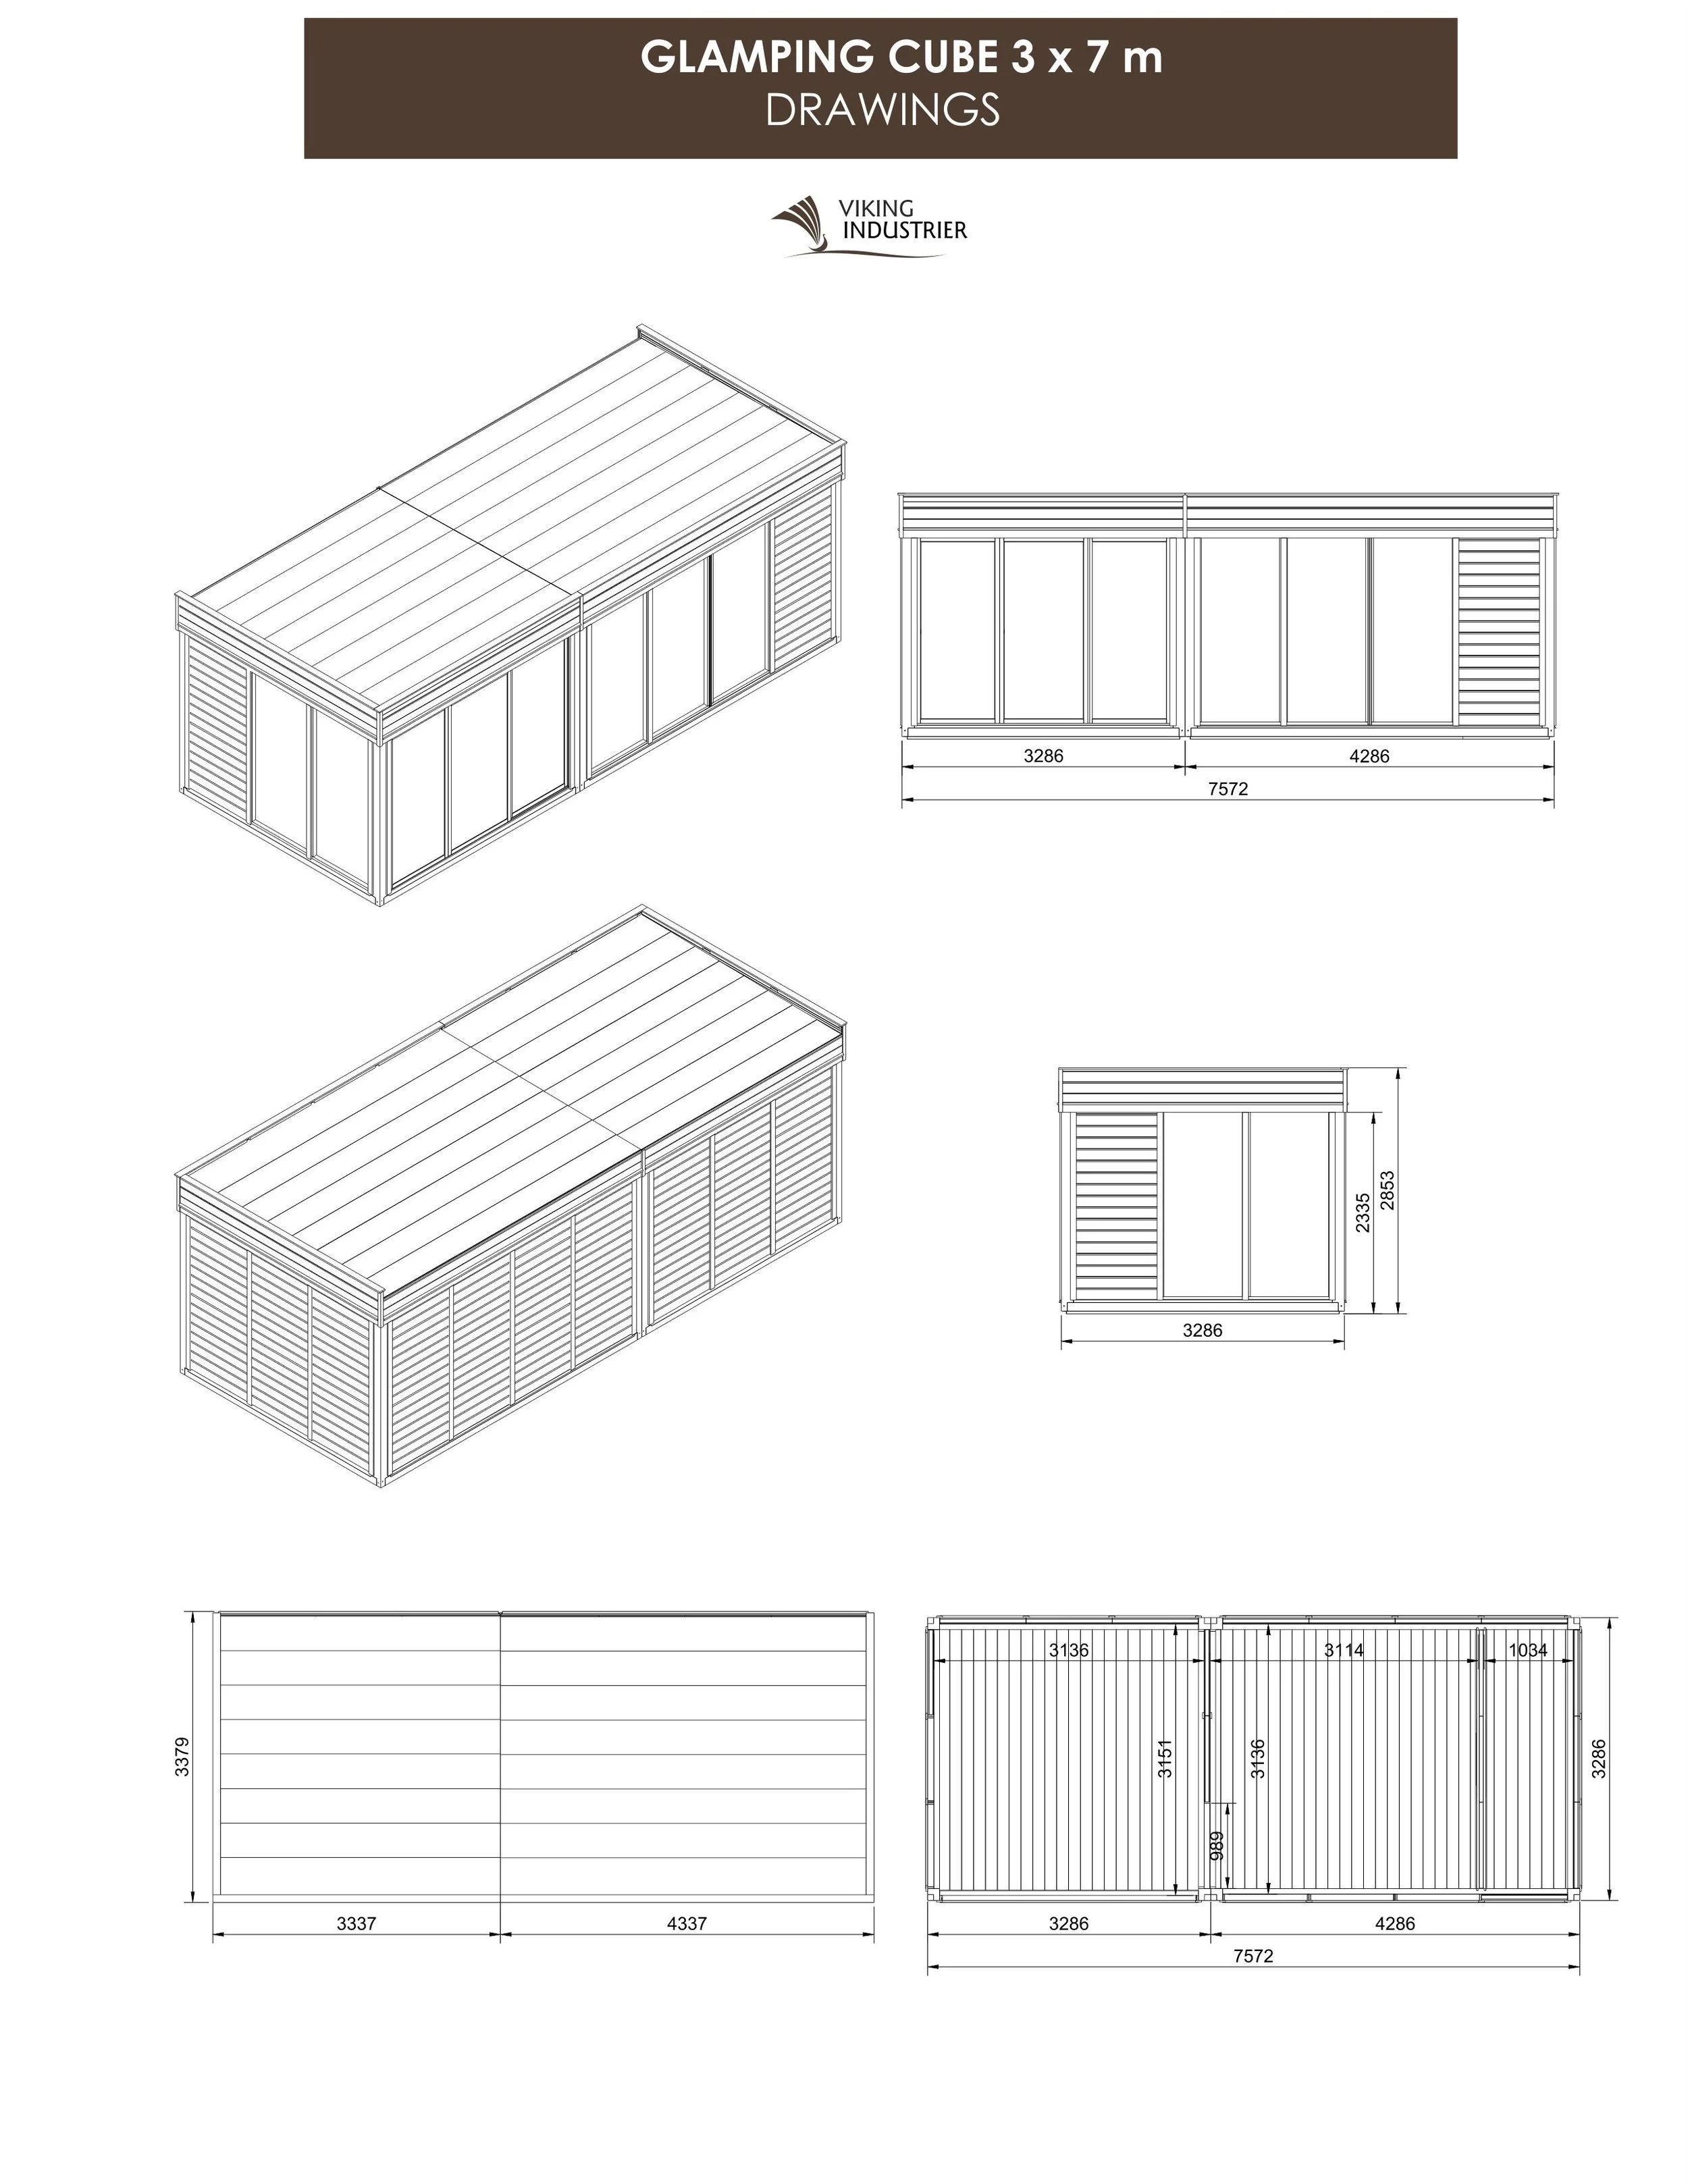
THE ROOF. The roof panels are built with double rafters construction and covered with 18 x 145 mm finishing boards. This construction withstands 183 kg/m2. All Garden Cube building's roofs are 2853 mm high and 1.310 (2.29%) slope. We use MIDA SELF KSK for the roof covering, its self-adhesive elastomeric bitumen membrane covering the entire surface. Installation of the rolled roofing is a quick, simple, and safe way to cover all Cube. All you must do is to unroll, attach with nails, remove protective film and press.
THE DOORS. Aluminum 2 rails sliding doors system Alutech. Sliding parts are framed with aluminum frames, manufactured from ‘’cold’’ single-chamber of aluminum profile with non-insulating gaskets. The sliding of the aluminum frame is made so that the entire structure is stable. Frames wheels designed for attachment to the motion and has aluminum profiles for vertical and horizontal adjustment provides a particularly easy movement of moving parts. Sealing brush prevents dust from entering the structure and compensates for vibration in the wind. All moving parts are very easy to remove and put it back, so there is no problem with cleaning glass from the outside. In the closed position, the system has automatically locked and unlocked positions. Handles and locks built into the aluminum profile, so during the opening, the glass always remains clean. This is a single-chamber aluminum system. The thickness of the tempered glass 4 mm.
P R O D U C T S P E C S:
EXTERNAL DIMENSIONS: 99 SF
GROUND AREA: 12.33 X 10.69 FT.
UNIT PRICE: $15,000
D E T A I L S:
Includes: All windows, doors, roofing, & grill.
Stain and or paint not included.
Current US estimate (FOB Portland, Maine in the US), subject to change based on customer requirements and material cost.Shipping not included.